


Unit Information
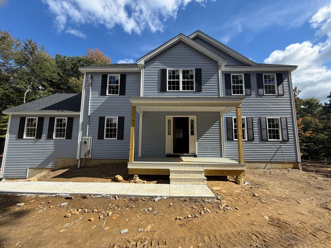
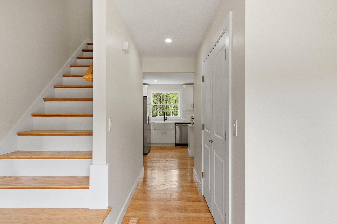
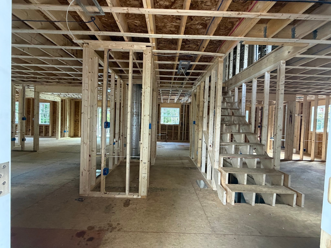
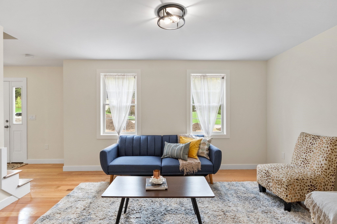
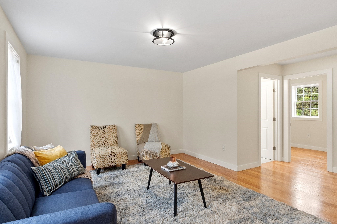
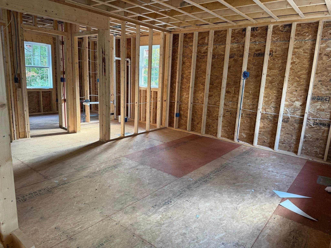
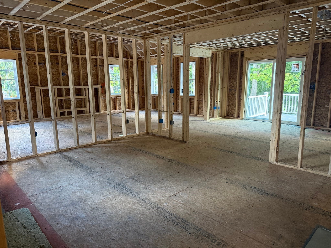
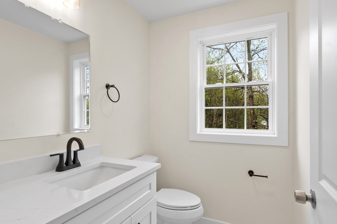
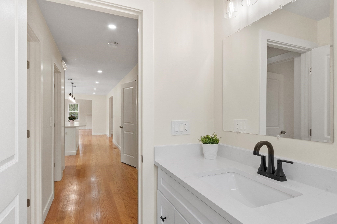
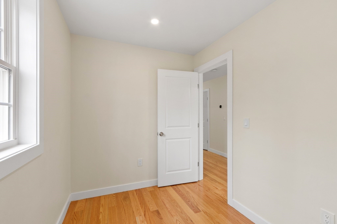
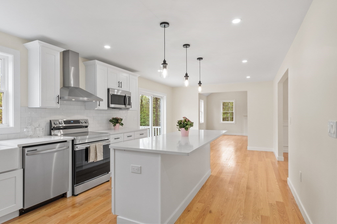
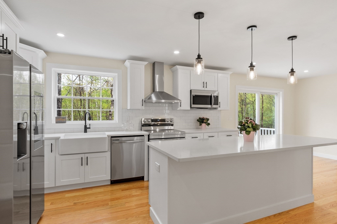
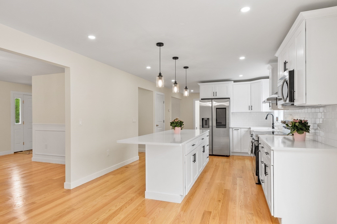
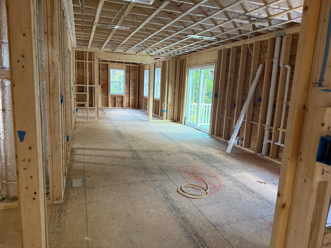
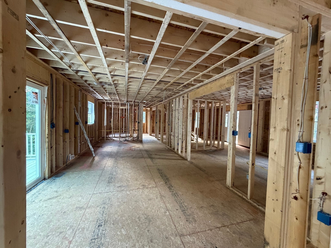
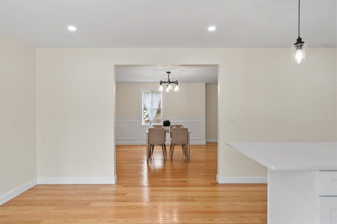
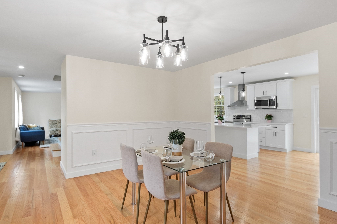
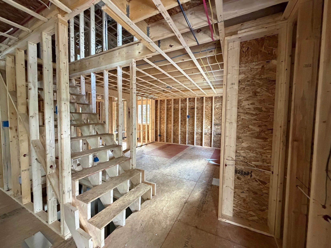
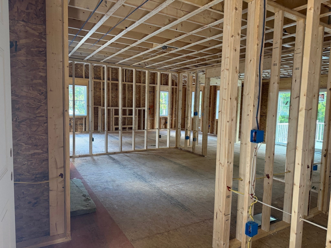
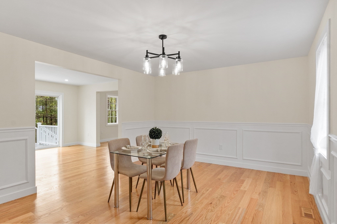
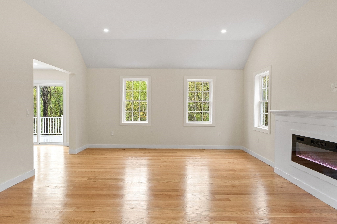
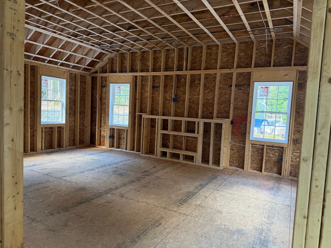
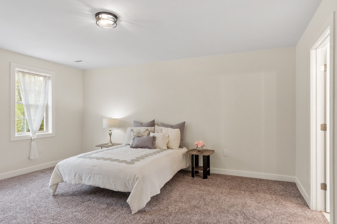
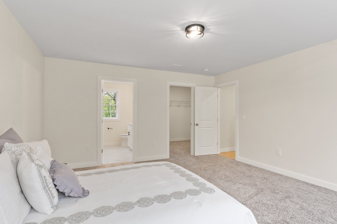
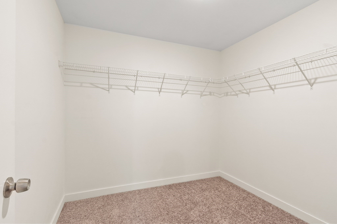
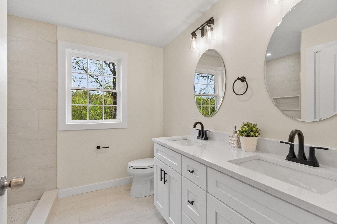
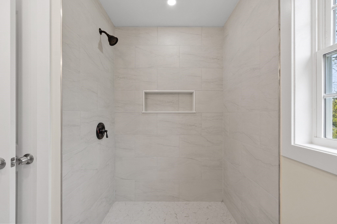
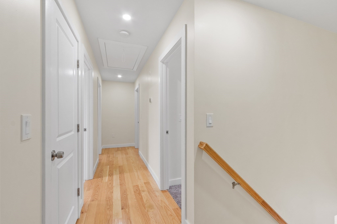
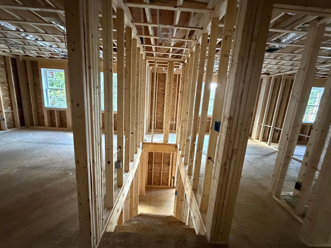
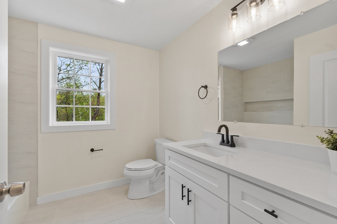
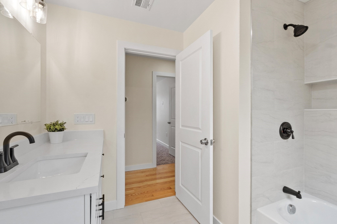
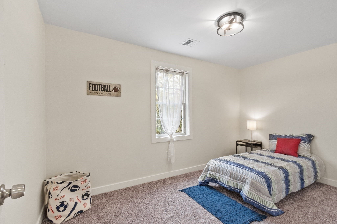
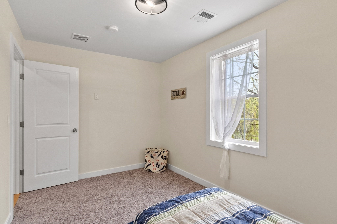
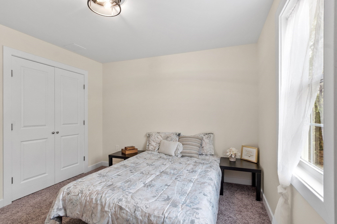
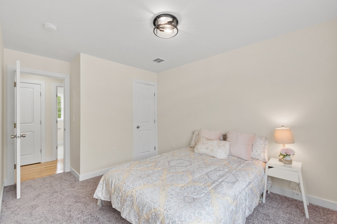
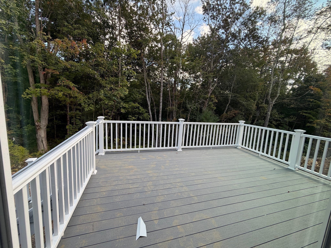
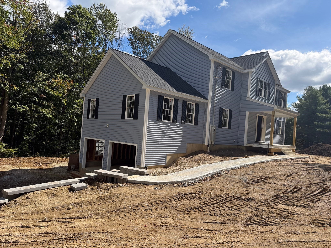
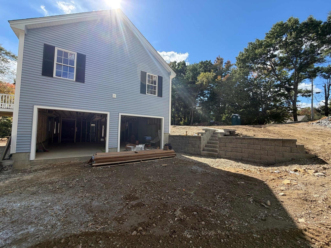
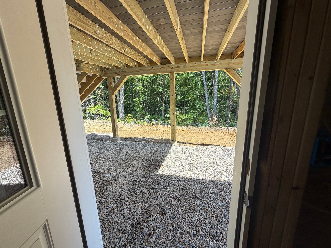
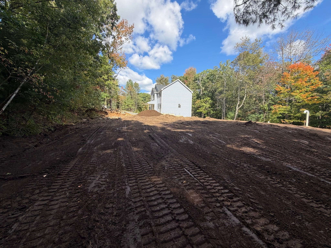
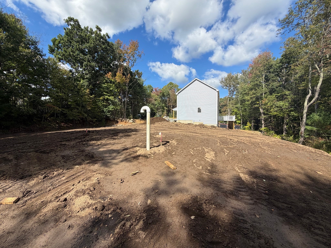
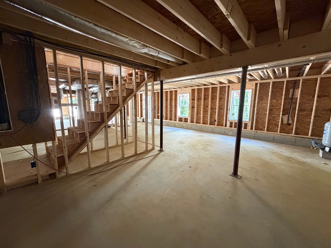
**NEW CONSTRUCTION UNDERWAY — EXPECTED COMPLETION BEFORE THANKSGIVING!** Set on a beautiful 3.04-acre lot, this impressive 4-bedroom, 2.5 bath Colonial offers an open, modern layout with thoughtfully selected finishes throughout. The first floor will feature a welcoming living room, dedicated office, formal dining room with decorative wall molding, and a spacious family room with a vaulted ceiling and electric fireplace. The kitchen will feature quartz countertops, a large center island, white soft-close cabinetry, farmhouse sink, pantry, breakfast area, and stainless-steel appliances. Hardwood flooring will run throughout the main living areas and second-floor hallway, complemented by carpeted bedrooms and tiled bathrooms.Upstairs, the spacious primary suite will offer a private bath and walk-in closet, along with three additional generously sized bedrooms, a second full bathroom, and a convenient laundry room. Additional features include central air conditioning, high-efficiency heating, spray-foam insulation, LED/recessed lighting throughout, attached two-car garage, composite deck and porch.Enjoy the privacy and space of over three acres while remaining conveniently located near local amenities, recreation, and major routes. With construction already underway and completion anticipated before Thanksgiving, buyers who act quickly may still have the opportunity to customize select finishes and make some of the final selections their own. A rare opportunity to purchase a brand-new home and have a say in the finishing touches.*Photos of the completed interior are for reference only and are from a similar home previously built by the same builder. The quality, materials, finishes, and overall design are representative of this home; colors and specific selections may vary.*
- Additional Details
- Status: New
- Type: Single Family, Single Family Residence
- Area: Coldbrook Springs
- Zip Code: 01068
- Parking
- Garage: 2
- Garage Capacity: 2
- Parking: Paved,Attached,Garage Door Opener,Garage Faces Side,Garage
- Parking Spaces: 8
- Rooms and Dimensions
- Total Rooms: 10
- Has Basement: Yes
Loading...
$719,000
- Status: New
- Listing ID: 73582286
- Bedrooms: 4
- Full Baths: 2
- Half Baths: 1
- Living Area: 2,626 sqft Convert
- Lot Size: 132,422 sqft Convert
- Acres: 3.04
View description

Luxury Residential Group
(617) 233-5800
Receive more info or arrange a tour
When you are ready, please contact us and we will put our unrivaled knowledge of the Boston real estate market to work for you. Whether you are buying a luxury condo or renting a luxury apartment, we pledge to make your experience as stress free and enjoyable as possible.
Please call, email, or send us a message through the web form below. An LRG Real Estate agent will contact you promptly.

 LRG Luxury Residential Group | 355 Boylston St, Boston MA 02116 | (617) 233-5800 | |